A CT scanner needs a scan room of about 300 to 400 square feet, typically 18 by 20 feet up to 20 by 24 feet, with a ceiling of 9 feet or more, a lead-lined door at least 4 feet wide and a leaded window into a control room of 80 to 120 square feet. Compact scanners fit smaller rooms: the Fujifilm Supria 32 is sited in suites as small as 250 square feet, the SCENARIA View in 285, and the Supria 128 occupies a footprint of about 12 square meters for its three units. Around the room sit a dedicated three-phase power feed, cooling sized to the gantry’s heat load, a floor that carries a 1.5 to 2.5 tonne gantry on a small footprint, and a delivery route the crated scanner can travel. The manufacturer publishes a drawing for every model, and the physicist’s shielding design and the state registration are part of the room, not an afterthought.
This guide covers CT scanner room size and layout, the model minimums Medical Outfitters plans around, lead shielding, power, cooling, floor loading and the delivery route, with a site checklist at the end. It is written for the facility planning a first scanner or replacing an old one in an existing room, and it sits alongside our guides to what size room an X-ray machine needs and MRI room shielding requirements. Medical Outfitters sells, installs and services CT scanners across the United States, Puerto Rico and the Caribbean and surveys every room before it quotes.
- Scan room: about 300 to 400 square feet; 250 to 285 for compact Fujifilm systems; ceiling 9 feet preferred, 8 feet minimum on most platforms.
- Control room: 80 to 120 square feet with a leaded window and a clear view of the patient.
- Shielding: lead-lined walls, door and window to a physicist’s design under NCRP Report 147, registered with the state.
- Services: a dedicated three-phase feed sized by the manufacturer, HVAC or a chiller for the gantry’s heat, clean power for the console.
- Structure and route: a slab for a 2 tonne point load, a 4 foot door and a path from the truck with no turn the crate cannot make.
The CT Suite: Scan Room, Control Room and Equipment Space
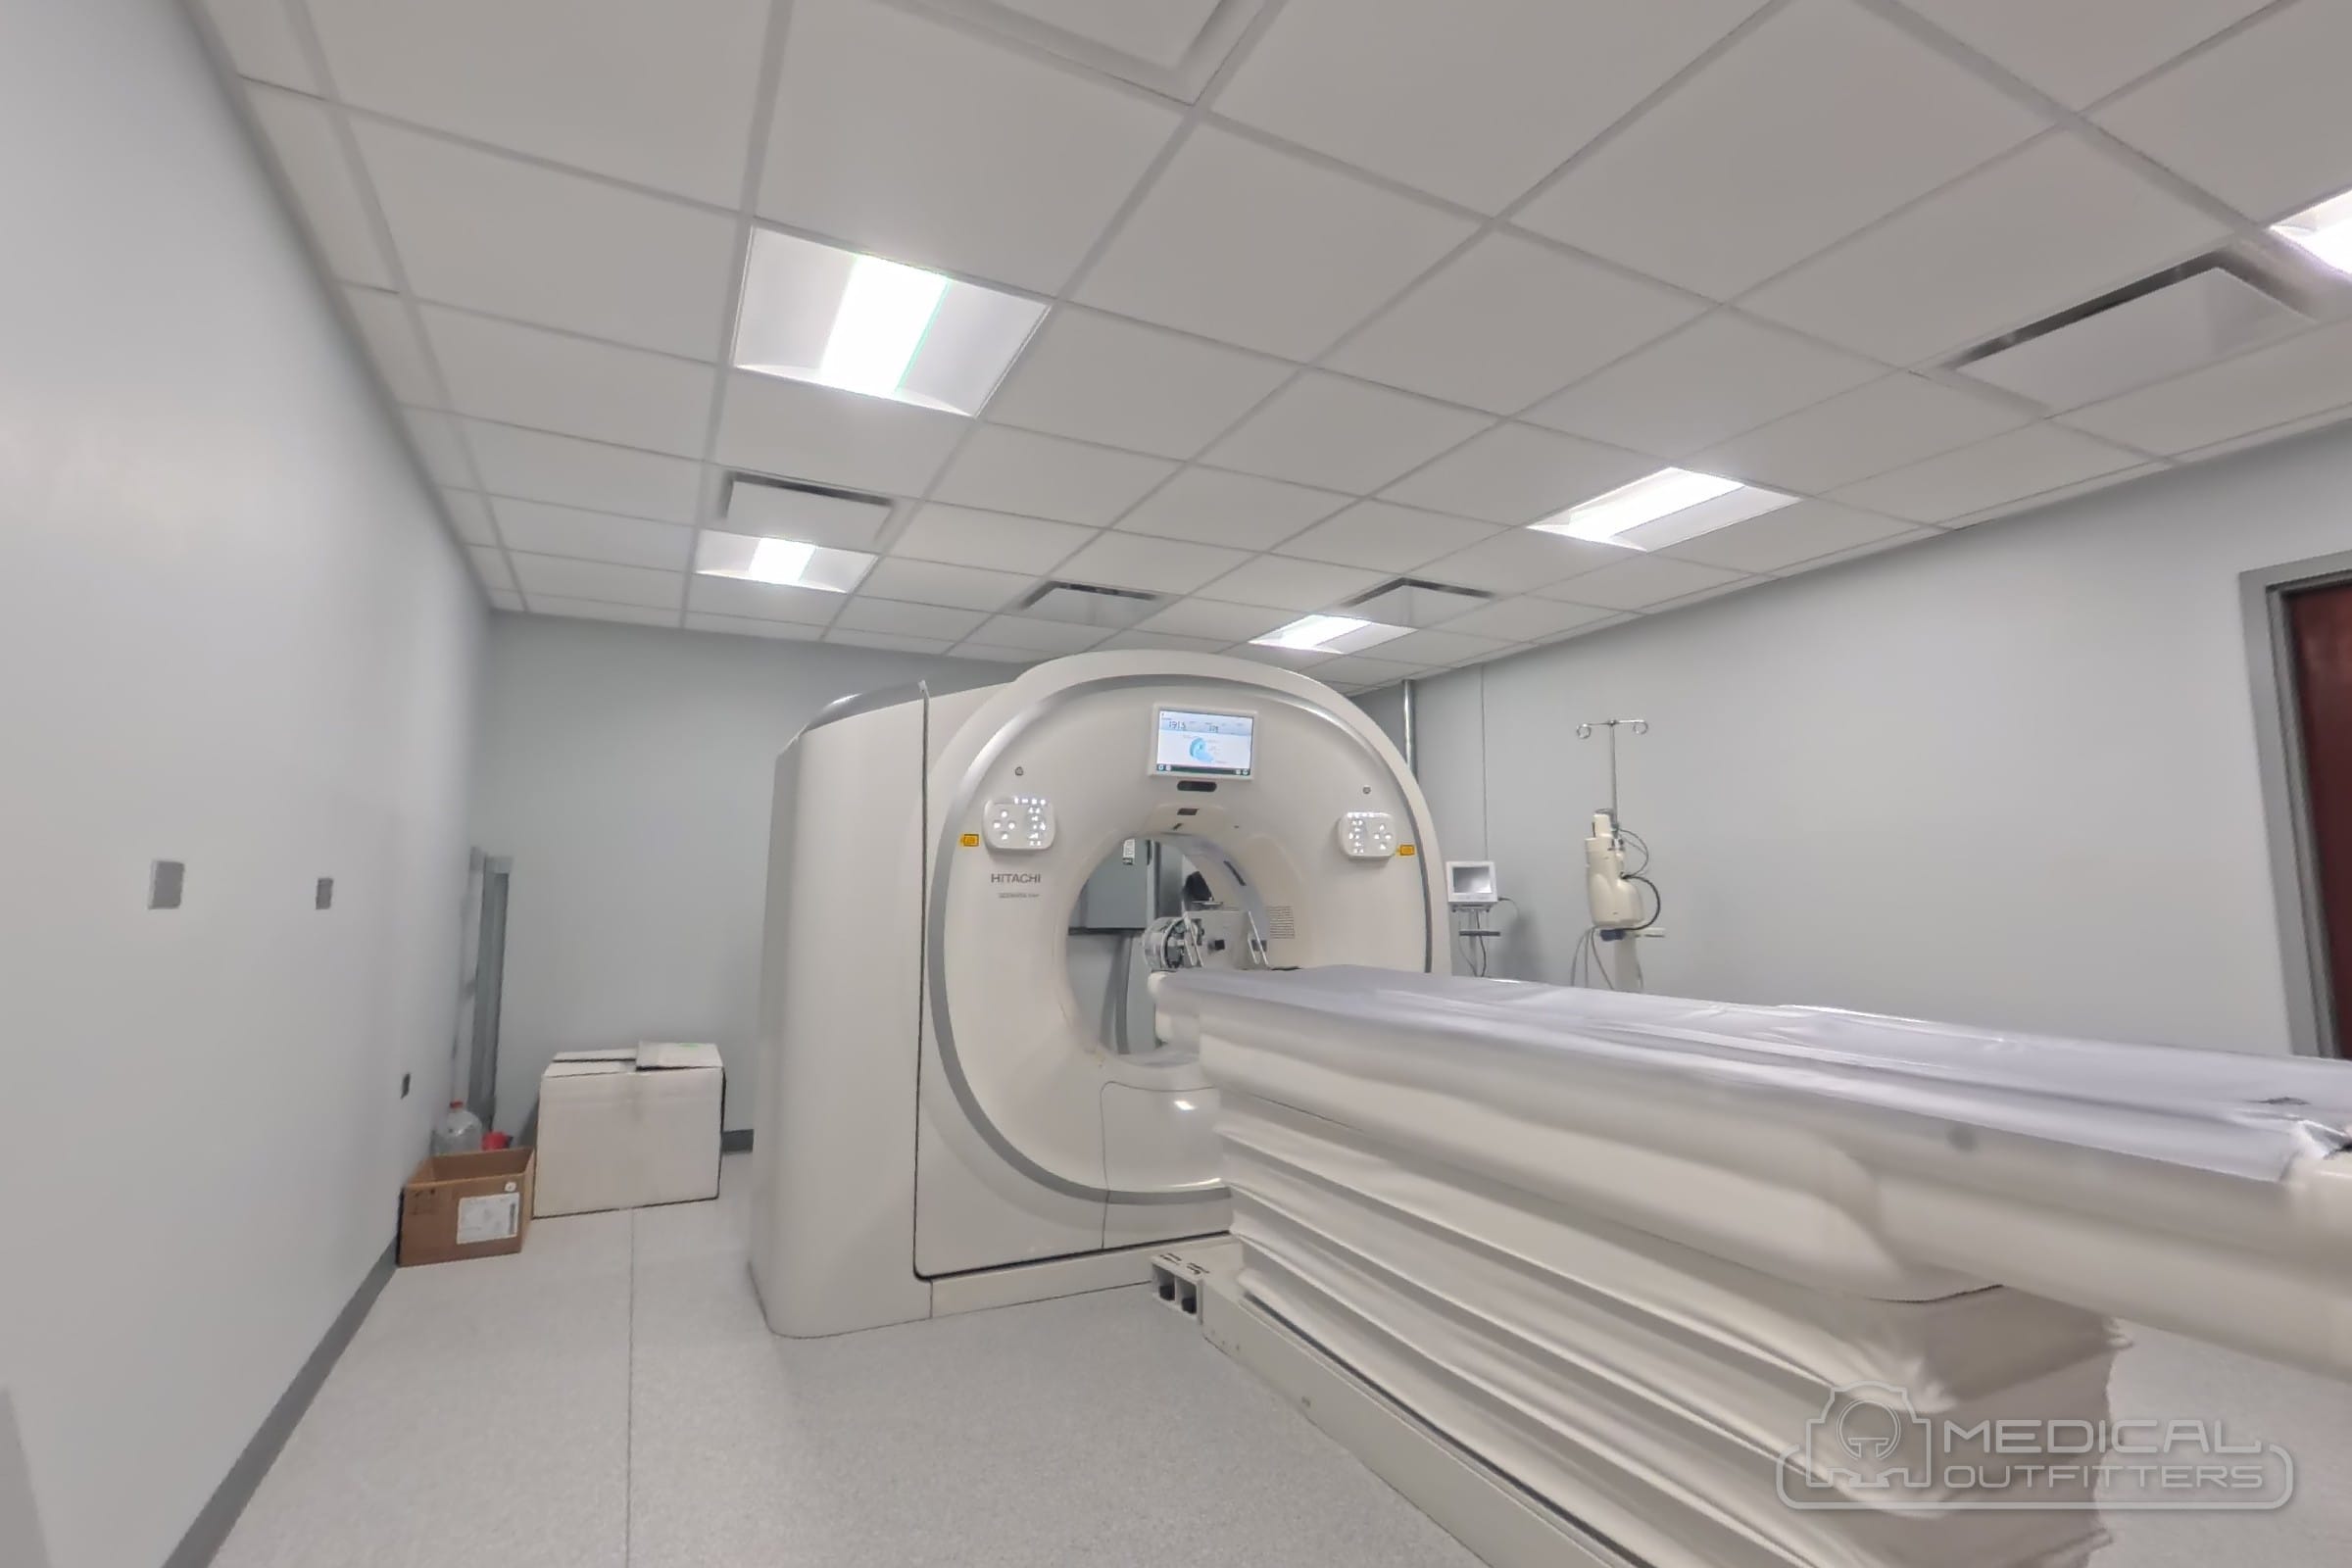
Four things set the scan room’s footprint. The gantry itself, which on a 64-slice scanner is roughly two meters wide, a meter deep and two meters tall. The patient table at full travel, which extends well beyond the gantry on both sides so the whole body can pass through the bore; the table’s travel is usually the longest dimension on the drawing. The service clearance behind and beside the gantry that the engineer needs to open the covers, typically about a meter at the rear. And the working space for the technologist, the stretcher or bed, the contrast injector and the emergency cart, which is what separates a room that meets the minimum from a room that works.
The control room sits behind a leaded window with a direct view of the patient, holds the console, the injector control and the PACS workstation, and is where the technologist stays during every exposure. An equipment space, which can be a corner of the scan room, a closet or part of the control room depending on the platform, takes the power distribution unit, any UPS and on water-cooled gantries the connection to the chiller loop. On most current scanners the reconstruction computer and the generator live inside the gantry or the console, which is why the equipment room that older CT suites had has shrunk to a cabinet.
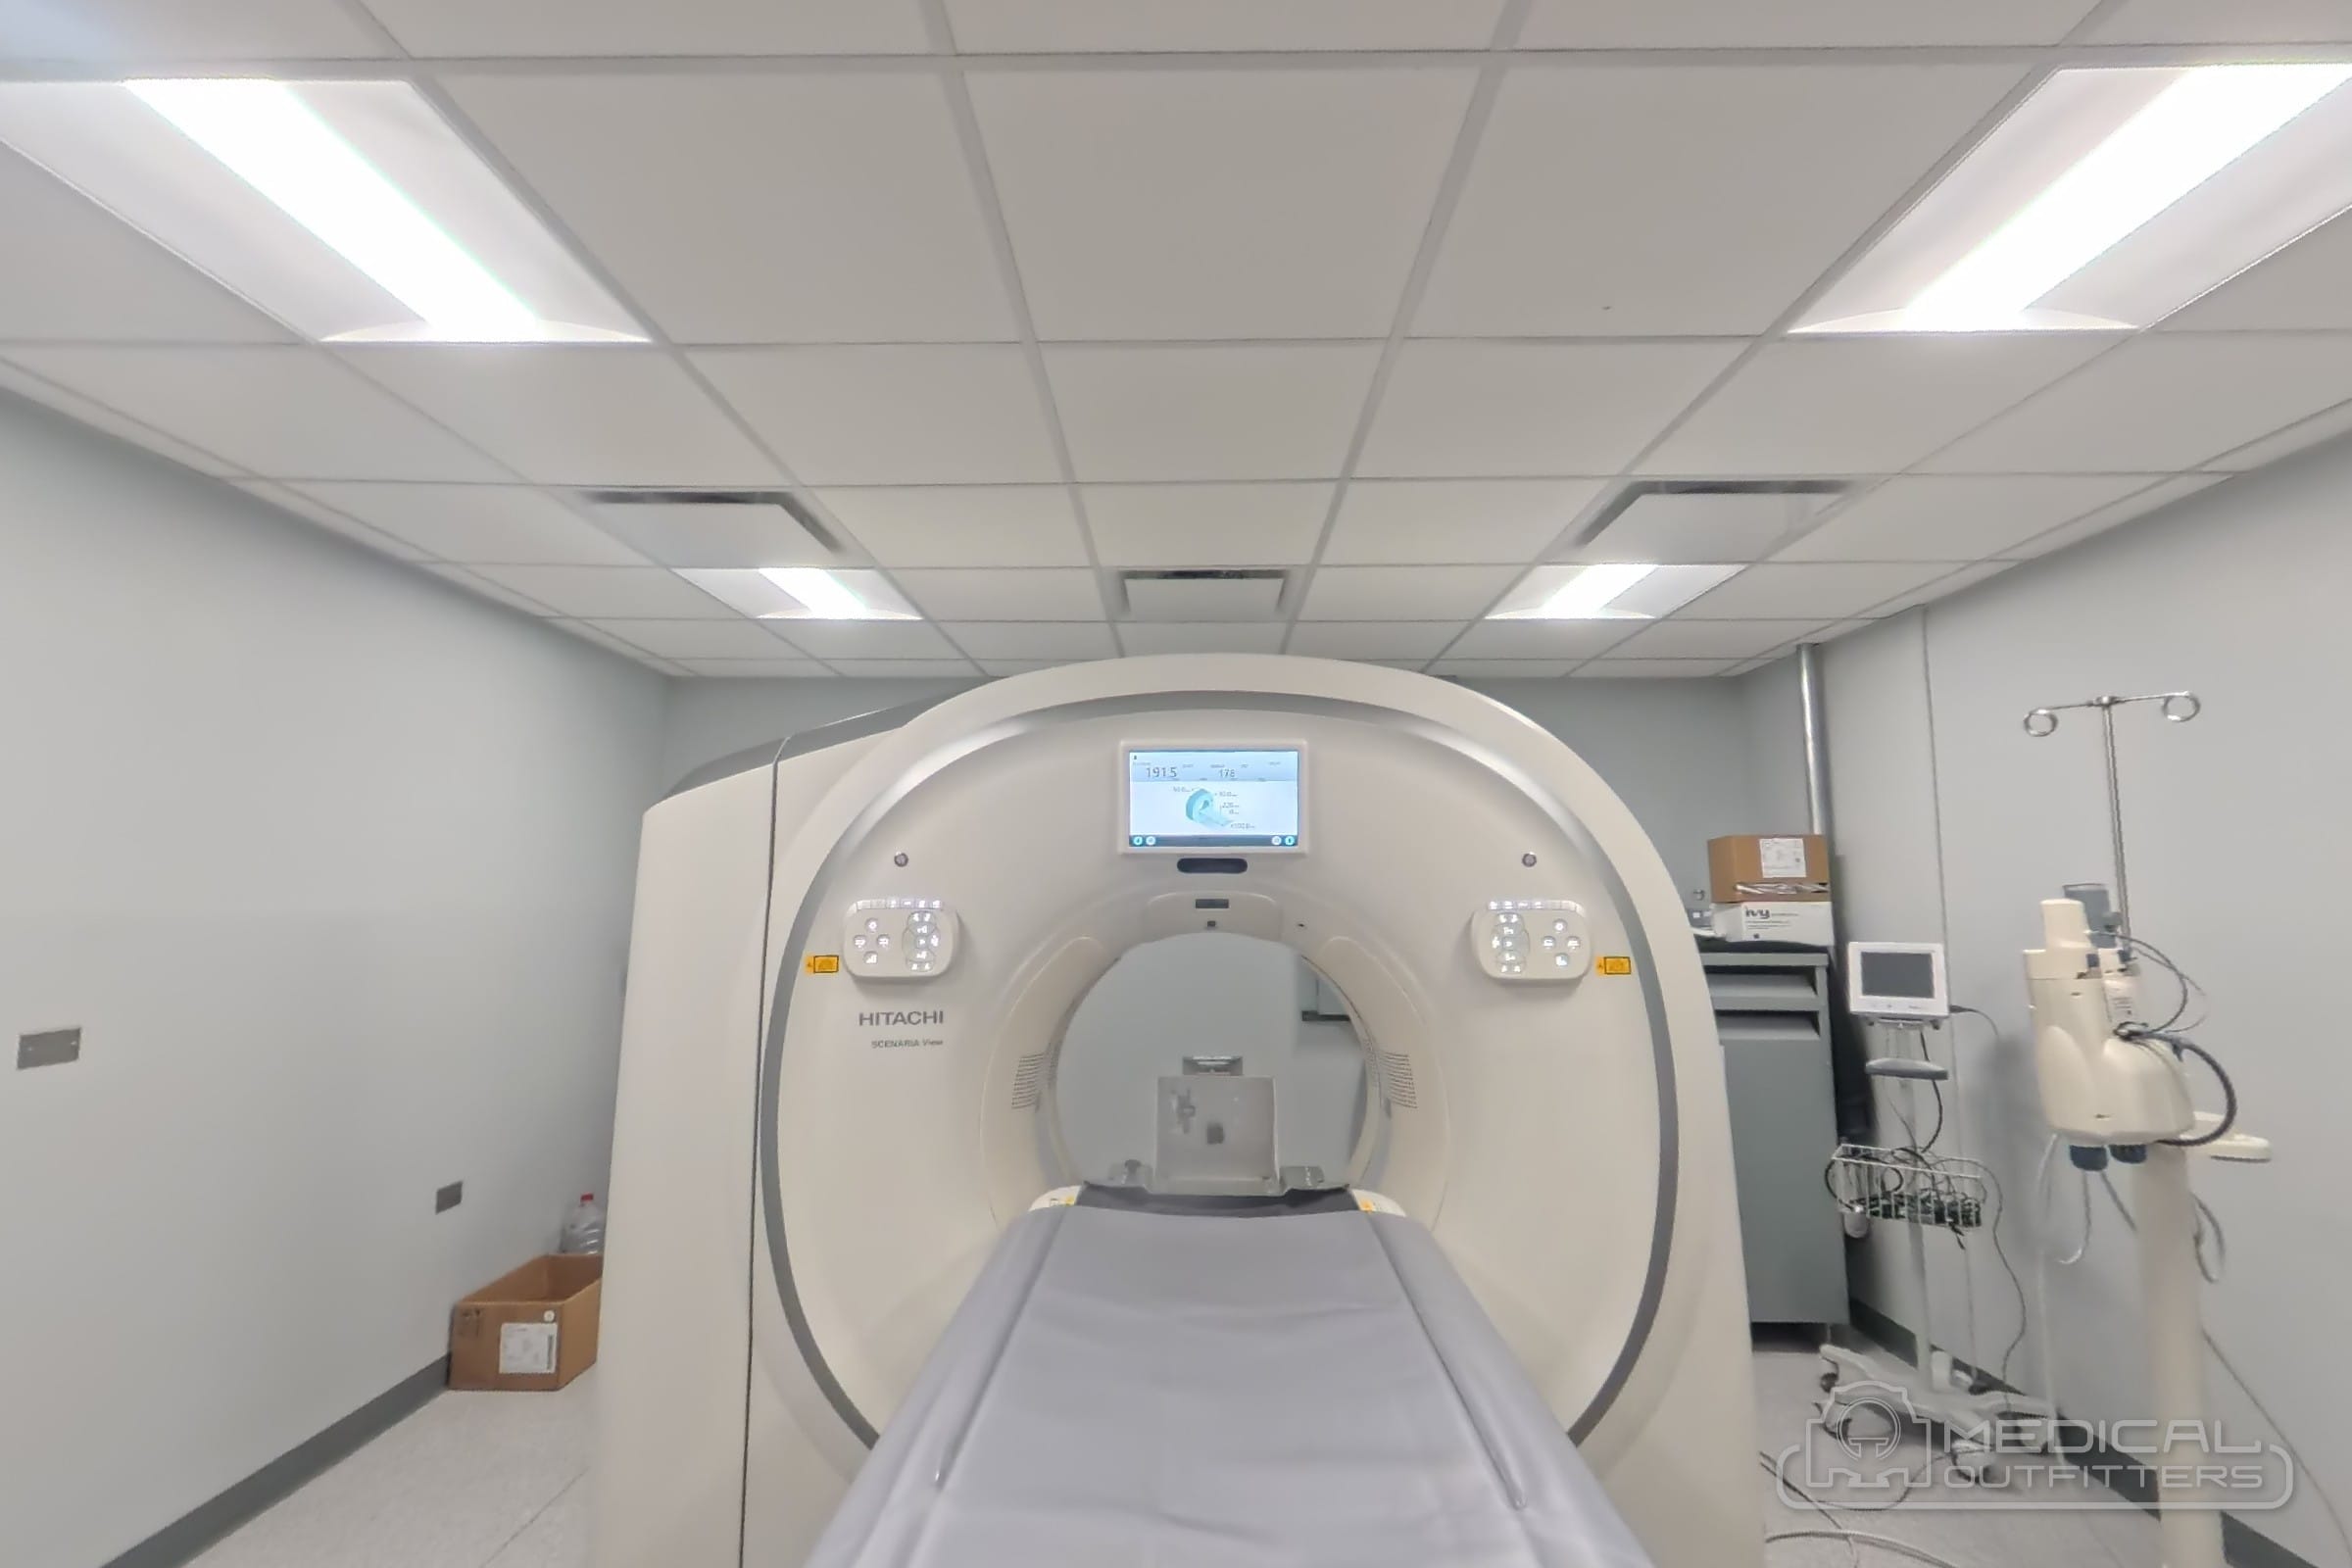
CT Scanner Room Size by Model
| Scanner | Room | Source and note |
|---|---|---|
| Fujifilm Supria 32 | Suites as small as 250 square feet | Fujifilm; three-module compact design, 48 kW generator |
| Fujifilm Supria 128 and Supria 64 | About 12 square meters (130 square feet) footprint for the three units | Fujifilm; the footprint is the equipment, not the finished room |
| Fujifilm SCENARIA View and View Focus Edition | Minimum 285 square foot scan room | Fujifilm; 84 kW generator, 80 cm aperture, often installs in an existing room with little or no remodelling |
| Siemens SOMATOM go platform | Minimum 12 square meters (130 square feet) in the flexible room design | Siemens data sheet; the gantry-mounted design removes most of the separate equipment |
| GE LightSpeed, Optima CT660, Revolution family; Canon Aquilion | Typically planned in 300 to 400 square foot rooms | Manufacturer site planning drawings per model; the table travel and service access set the minimum |
Two cautions. A manufacturer’s minimum is the smallest room the scanner will physically fit and be serviced in, which is not the same as the room a busy department wants. And the number quoted for a compact scanner may be the equipment footprint rather than the room, as the Supria 128’s 12 square meters is. When a scanner is replacing an older one, the drawing for the new model is laid over the existing room first; the compact Fujifilm systems and the gantry-mounted designs from Siemens exist largely so that a 1990s CT room takes a 2020s scanner without moving a wall. Our guide to CT scanner types by slice count covers the platforms themselves, and the Supria 128 and SCENARIA View pages carry the siting figures above.
Lead Shielding for a CT Room
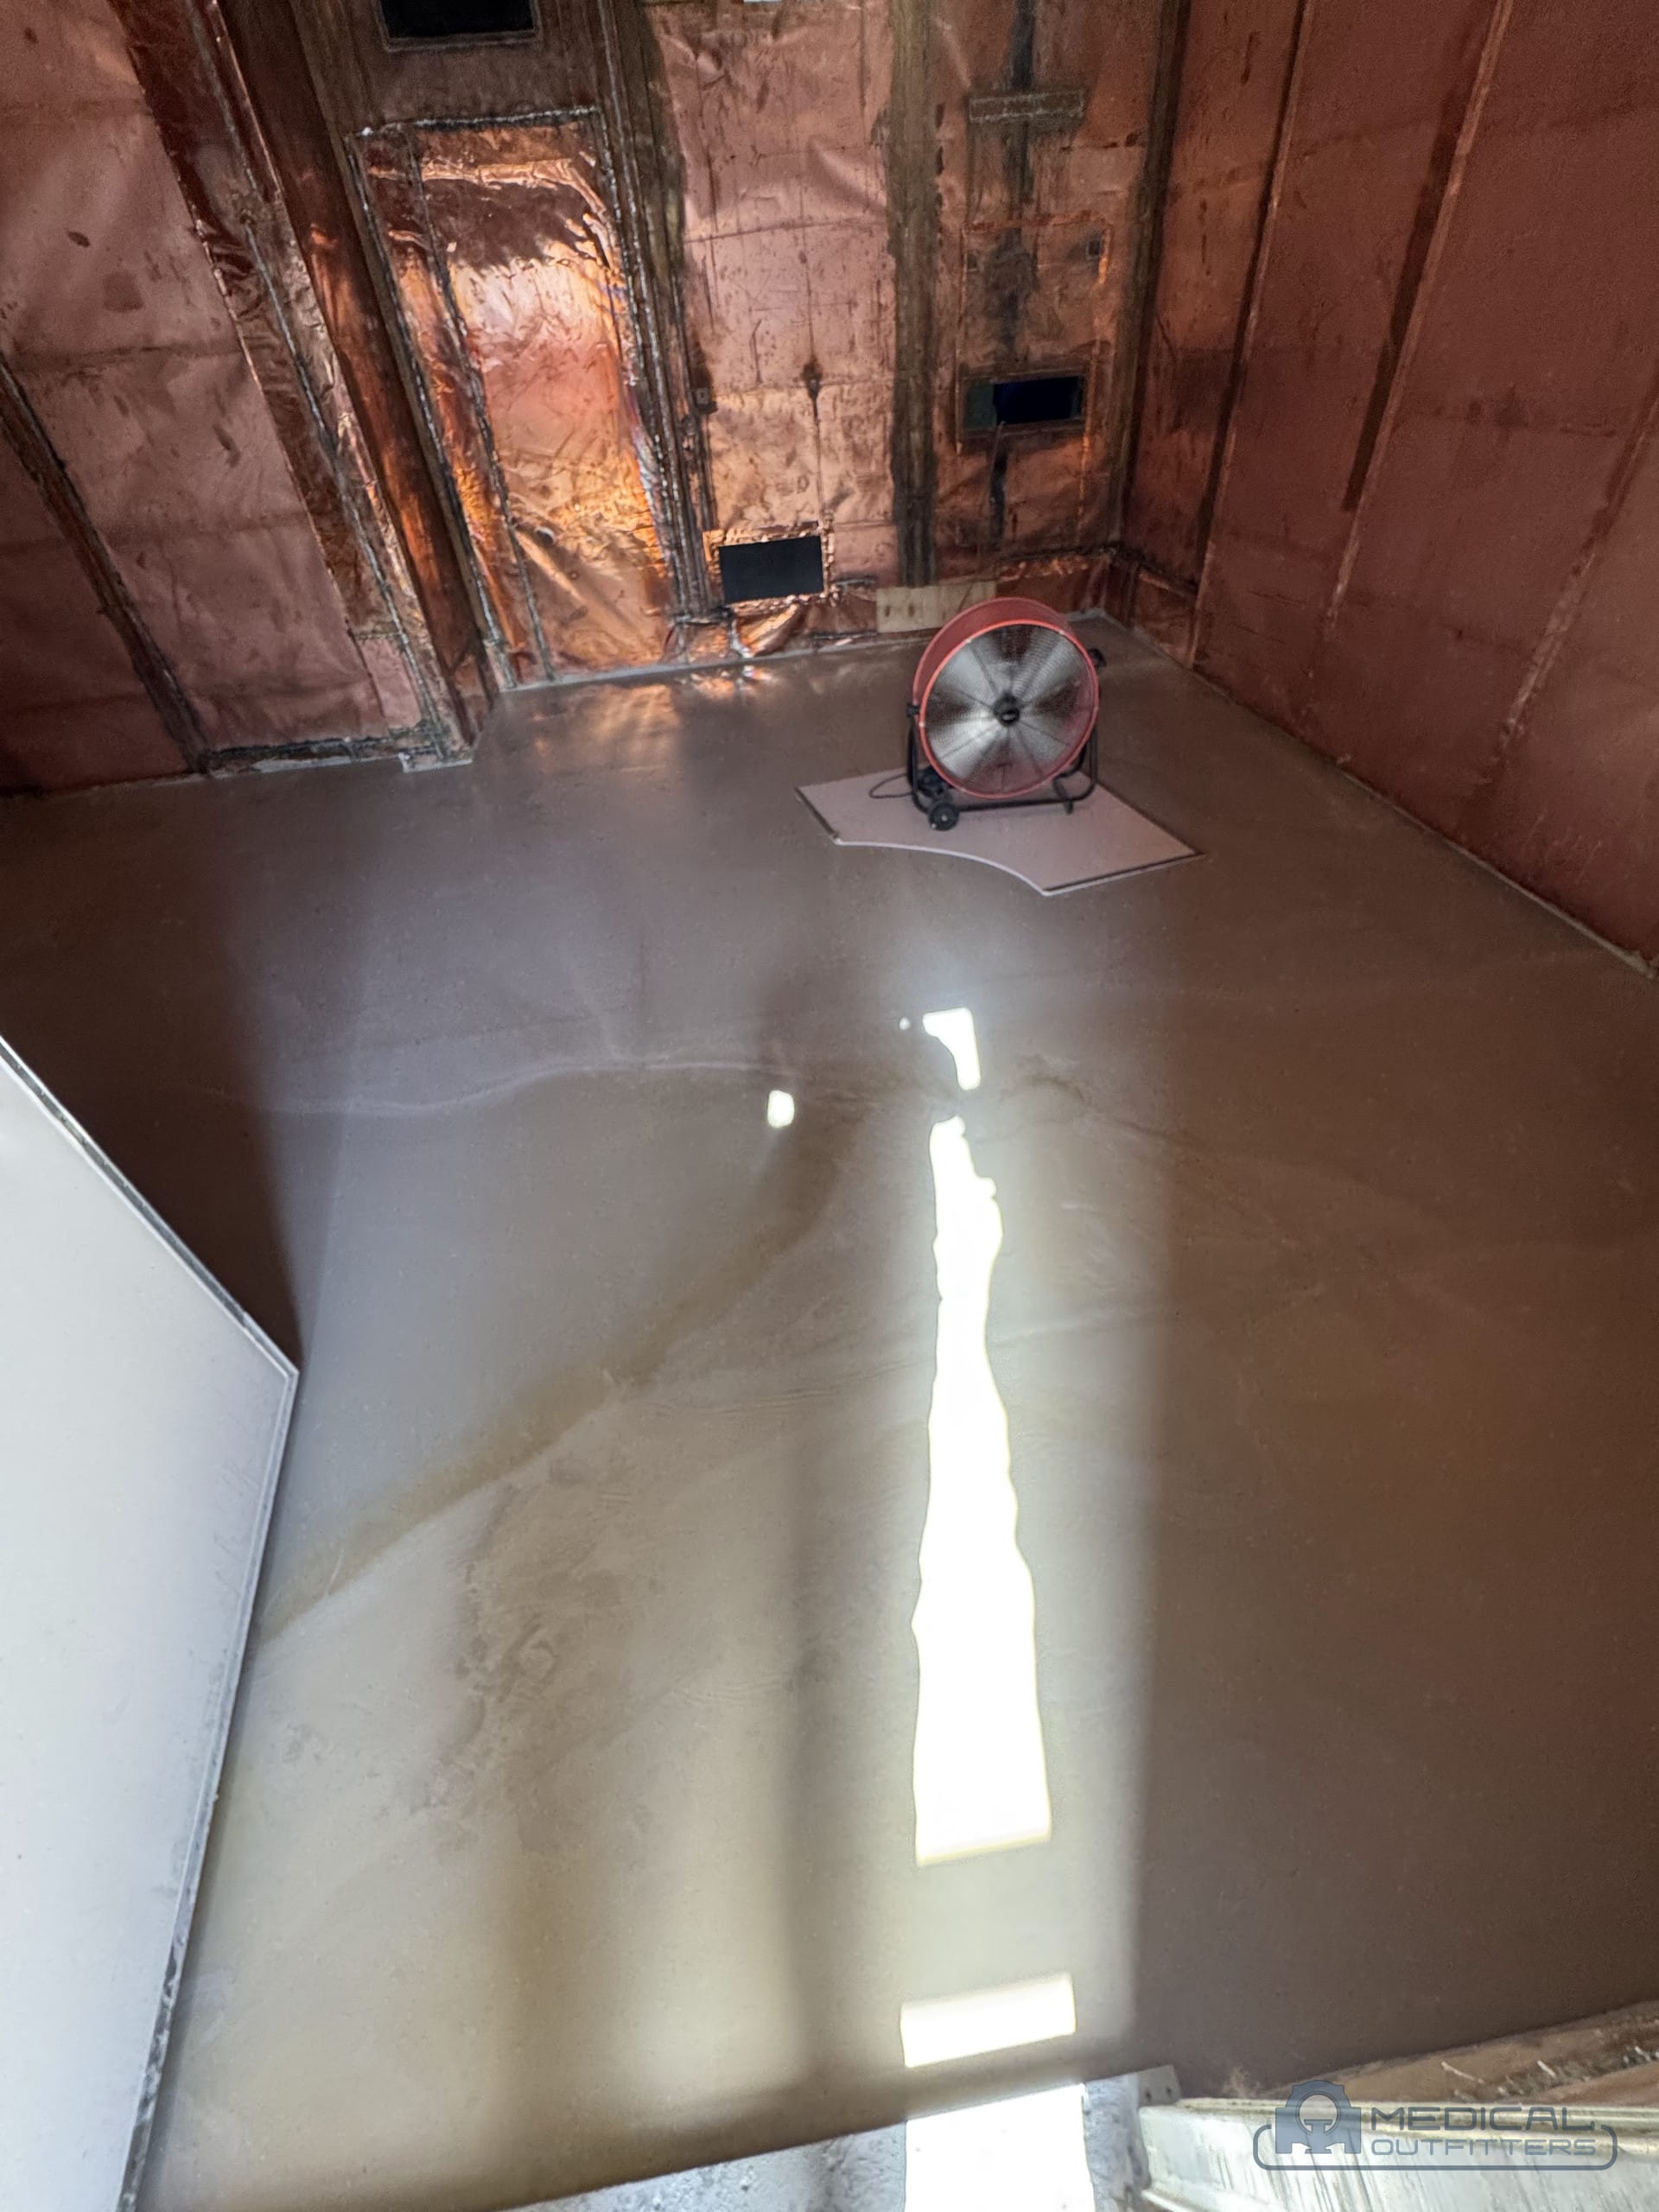
A CT scanner produces scatter continuously for the length of every scan, in every direction, which is why a CT room is shielded more heavily than a radiography room. The design is prepared by a qualified medical physicist to NCRP Report 147, the method most states adopt, from the scanner’s published scatter data, the workload the department expects, the occupancy of every space on the other side of each wall, floor and ceiling, and the position of the gantry in the room. The usual result is lead-lined drywall on all walls to the ceiling, a lead-lined door, a leaded control window, and lead in the floor or ceiling where occupied spaces sit above or below. Lead thickness is the physicist’s output, not an input: it is often in the region of one sixteenth of an inch on a typical outpatient room, and more where the workload is high or a neighboring space is sensitive.
After installation the physicist surveys the room with the scanner running, confirms the barriers perform as designed, and the facility registers the scanner with the state radiation control program. Two practical points from Medical Outfitters’ installations: the shielding has to be continuous, so every penetration for conduit, ducts and the cable trench is planned with the physicist, and a room that has been shielded for an older CT is re-evaluated for the new scanner’s workload rather than assumed to carry over.
Power, Cooling and Environment for a CT Scanner
Power. A CT draws a large, brief load on every exposure, so it needs a dedicated three-phase feed sized by the manufacturer for the generator, commonly a 480 volt supply in the United States in the 100 to 150 kVA class for a full-size scanner, with a smaller requirement on compact systems. The feed terminates in the scanner’s own power distribution unit; the console and the reconstruction computer sit on a UPS so a flicker does not corrupt a study. Clean power matters as much as capacity, because voltage sags stress the generator and the tube, and our guide to how long a CT tube lasts explains why the tube is the component that pays for a poor supply.
Cooling. Every watt the generator and the gantry electronics use ends up as heat in the room or in a water loop. Air-cooled gantries, which include most current mid-range scanners, reject their heat into the scan room, so the HVAC is sized to the gantry’s published heat load on top of the people and the lights, with the gantry’s cooling air kept clear of furniture and walls. Water-cooled gantries connect to a chiller or the building’s chilled water, which adds a loop and a flow requirement to the room. Manufacturers typically specify a scan room between about 18 and 24 degrees Celsius (65 to 75 Fahrenheit) and 30 to 70 percent relative humidity, held around the clock; a scanner that runs warm shortens its tube and detector life.
Floor loading. The gantry weighs 1.5 to 2.5 tonnes and stands on a small footprint, with the table adding more at full extension. A slab on grade normally carries it without work; a suspended floor is checked by a structural engineer against the manufacturer’s loading diagram, and the gantry is anchored to the floor with the bolts the drawing specifies. Cables run between the gantry, the console and the PDU in a floor trench, a raised floor or overhead, which is planned before the floor finish goes down.
Doors, Corridors and the Delivery Route
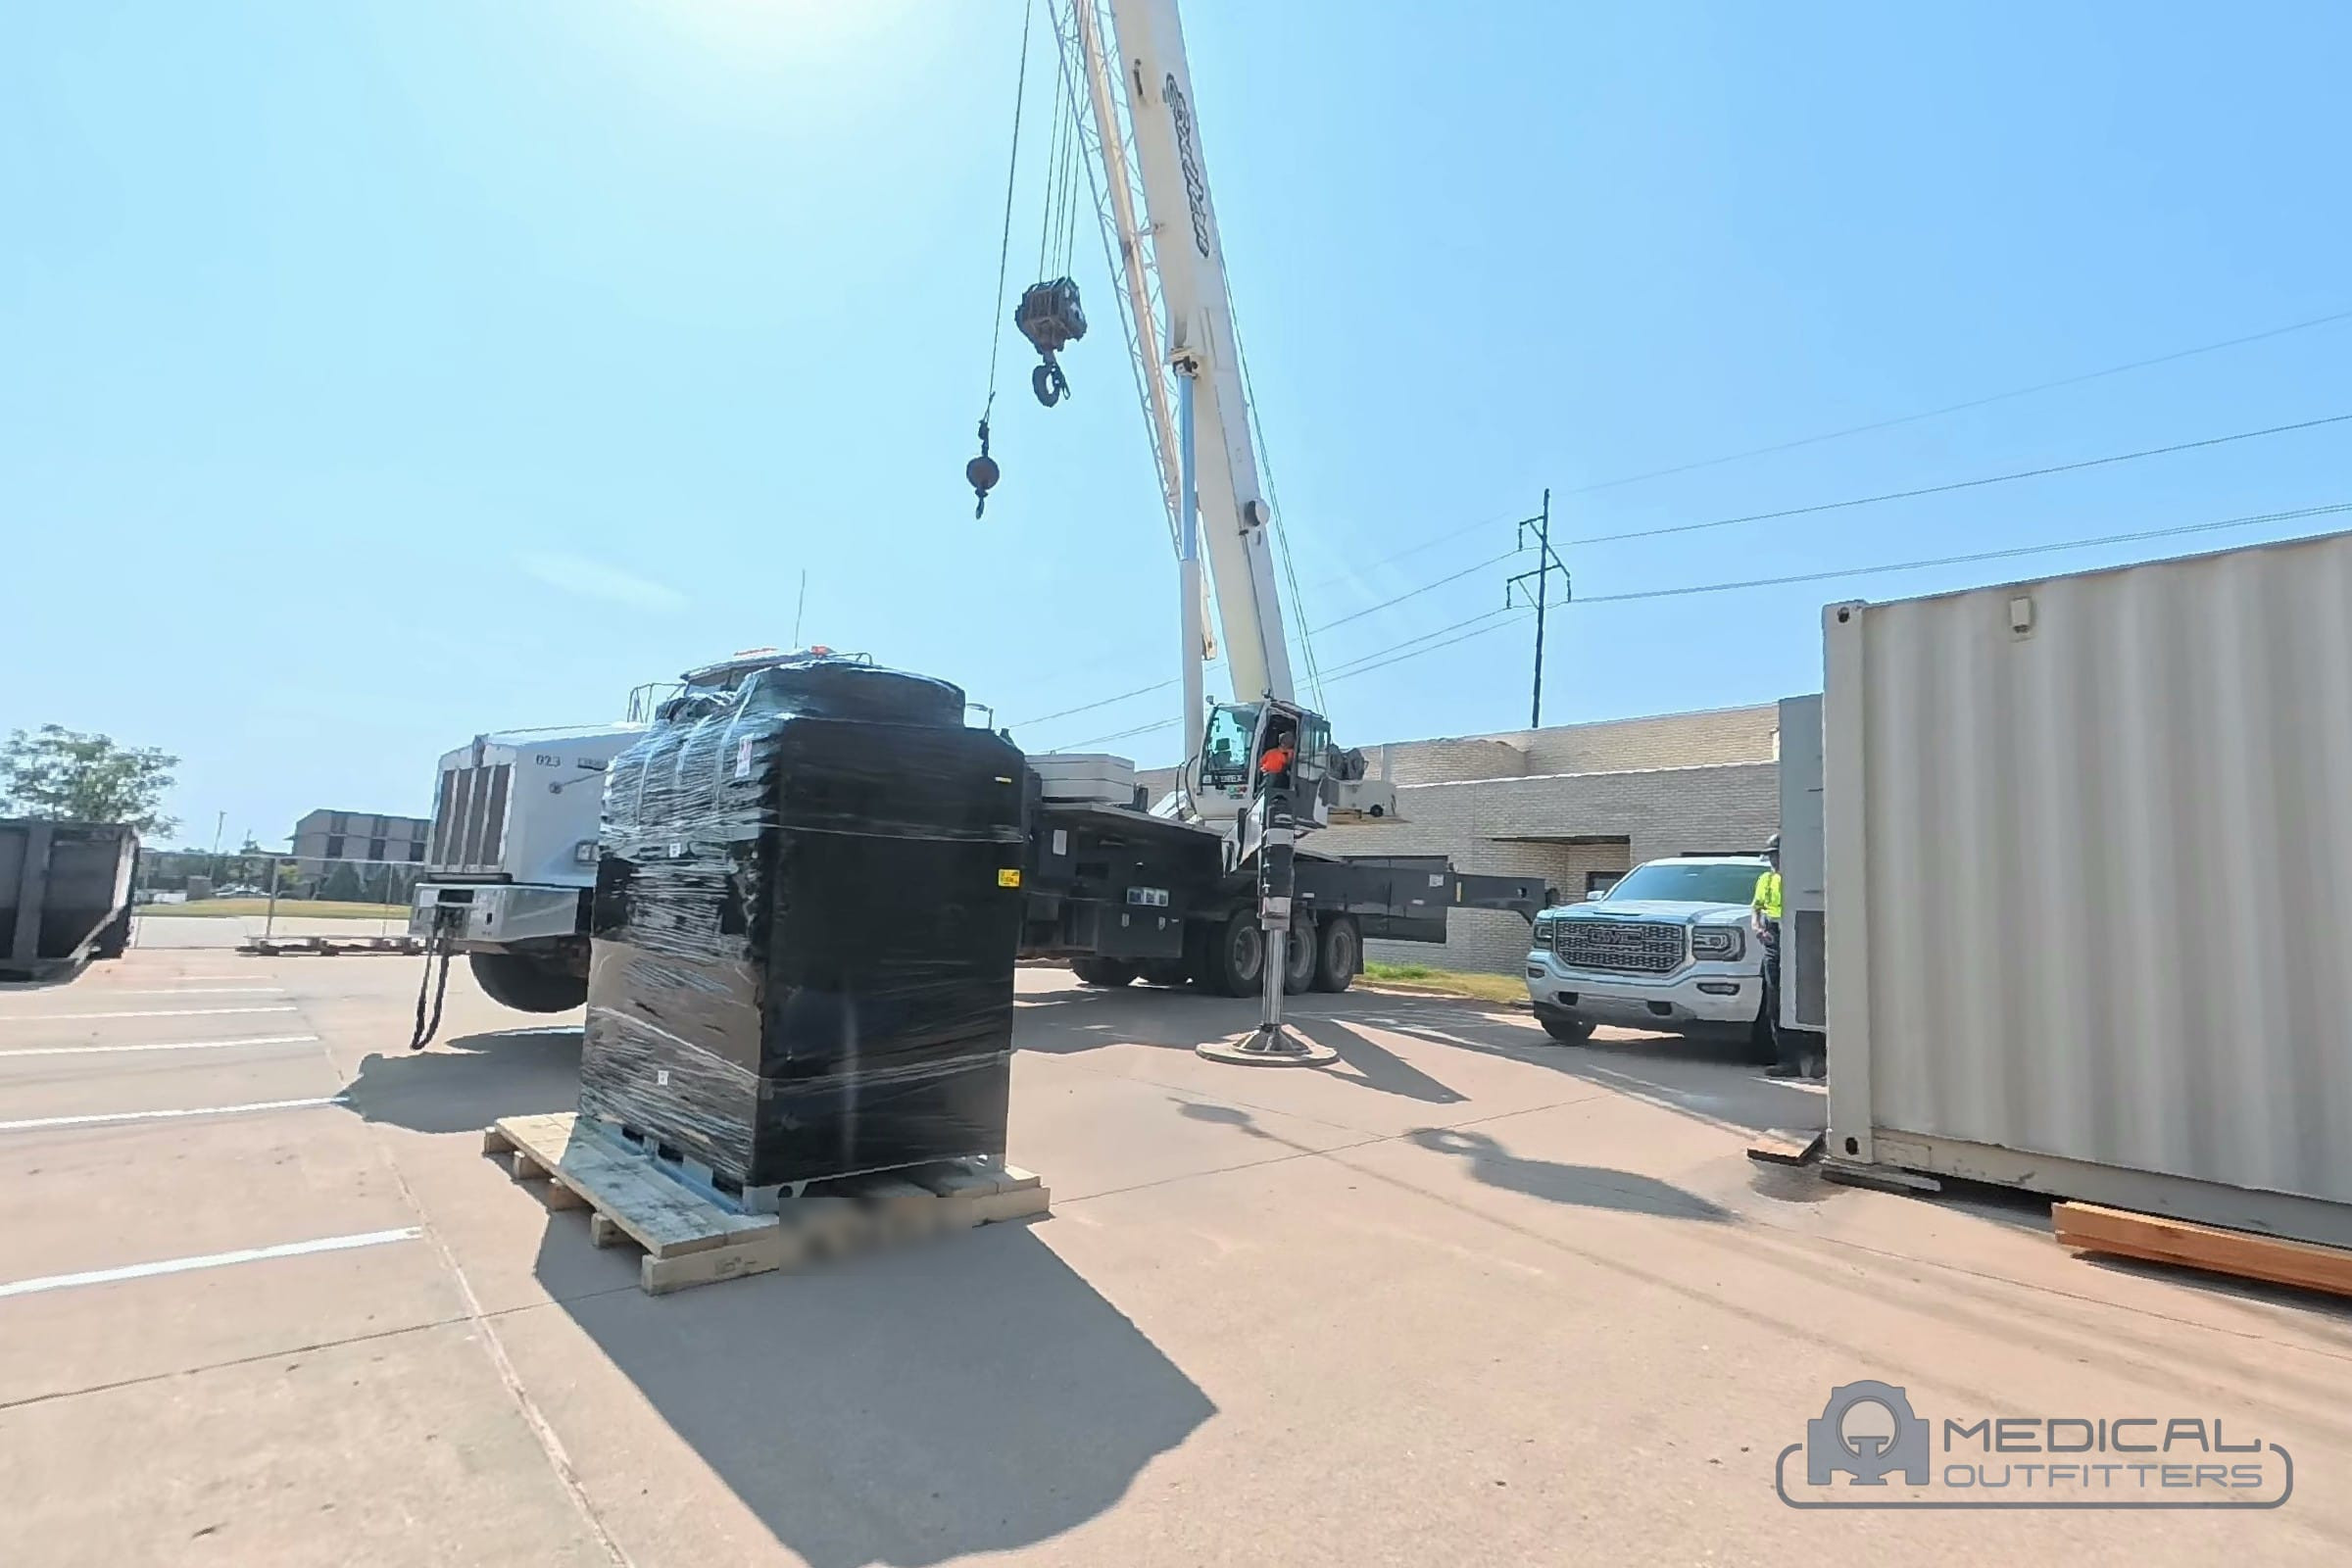
A crated CT gantry is large and heavy enough that the path from the truck to the room decides whether the installation takes a morning or a weekend. Medical Outfitters measures every door, corridor width, turn, ramp, lift and floor rating on the route before the delivery is booked, and plans the gantry’s final entry through a 4 foot clear door or, where the building cannot offer one, through an opening left in the wall. Upper-floor rooms are routine when the lift carries the load or a crane can reach a window; they are planned, not improvised. On replacement projects the same route is used in reverse for the scanner coming out, and our guide to how to move an MRI or CT scanner covers the de-installation.
The CT Site Checklist
Medical Outfitters walks this list with the facility on the first site visit and turns it into the quote: the scanner, the room drawing, the physicist’s design, the electrical and mechanical scope, the rigging and the installation schedule, each as its own line, as our CT scanner cost and price guide explains. A room that already exists is laid against the new scanner’s drawing first, because the cheapest CT suite is the one that needs no new walls.
Planning a CT Room With Medical Outfitters
Medical Outfitters sells new Fujifilm CT scanners, including the compact Supria family and the SCENARIA View, and refurbished GE and Siemens systems through MO Select, with Fujifilm’s site planning team and our own engineers confirming the fit in your room before anything is ordered. We handle the delivery, rigging, installation and calibration, coordinate the physicist and the electrical and mechanical contractors, and have built complete suites as turnkey projects in Florida, Oklahoma and Puerto Rico. The current systems are on the CT scanners for sale page, the service side on the CT scanner service page, and our Florida work on the imaging equipment for sale in Florida page. Send us the room dimensions, the ceiling height and a photo of the door and we will tell you which scanners fit: contact Medical Outfitters.
- CT scanner cost and price guide (2026)
- CT scanners for sale: new Fujifilm, refurbished GE and Siemens
- CT scanner service, repair and maintenance
- Fujifilm Supria 128 compact CT
- Fujifilm Supria 32 compact CT
- Fujifilm SCENARIA View 128-slice CT
- Fujifilm SCENARIA View Focus Edition
- CT scanner types by slice count
- What size room does an X-ray machine need?
- MRI room shielding requirements
- How to move an MRI or CT scanner
- How long does a CT tube last?
- MRI, CT and X-ray machines for sale in Florida
- Send us your room dimensions
CT Scanner Room Size: Common Questions
What size room does a CT scanner need?
A scan room of about 300 to 400 square feet, typically 18 by 20 feet up to 20 by 24 feet, with a ceiling of 9 feet or more, a lead-lined door at least 4 feet wide and a leaded window into a control room of 80 to 120 square feet. Compact scanners fit smaller rooms: the Fujifilm Supria 32 is sited in suites as small as 250 square feet and the SCENARIA View in 285. The manufacturer publishes a drawing for every model.
Can a CT scanner fit in an existing X-ray room?
Often, if the room is in the 250 to 300 square foot range and the door and ceiling allow it. The compact Fujifilm Supria and SCENARIA View systems and the gantry-mounted Siemens SOMATOM go designs exist largely so that an older CT or X-ray room takes a new scanner without moving a wall. The shielding is re-evaluated for a CT workload, which is heavier than radiography.
How much lead does a CT room need?
Whatever the physicist's design to NCRP Report 147 calls for, from the scanner's scatter data, the workload, the occupancy of the spaces on the other side of each wall, floor and ceiling and the gantry's position. The result is often in the region of one sixteenth of an inch of lead in the walls on an outpatient room, with a lead-lined door and a leaded window, and more where the workload is high or a neighboring space is sensitive.
What power does a CT scanner need?
A dedicated three-phase feed sized by the manufacturer for the generator, commonly 480 volts in the United States in the 100 to 150 kVA class for a full-size scanner and less for compact systems, terminating in the scanner's own power distribution unit, with a UPS for the console. Clean power matters as much as capacity because voltage sags stress the generator and the tube.
Does a CT scanner need a chiller?
Water-cooled gantries connect to a chiller or the building's chilled water; air-cooled gantries, which include most current mid-range scanners, reject their heat into the scan room, so the HVAC is sized to the gantry's published heat load. Either way manufacturers typically specify about 18 to 24 degrees Celsius and 30 to 70 percent humidity, held around the clock.
What ceiling height does a CT room need?
Nine feet is the usual planning figure and eight feet the minimum on most platforms. The height matters for the gantry, the crated delivery, the ceiling-mounted services and the lighting, and it is one of the three measurements, with the door and the floor, that decide whether an existing room can be reused.
How much does a CT scanner weigh, and does the floor need work?
The gantry weighs 1.5 to 2.5 tonnes on a small footprint and the table adds more at full extension. A slab on grade normally carries it without work; a suspended floor is checked by a structural engineer against the manufacturer's loading diagram and the gantry is anchored with the bolts the drawing specifies. Cables run in a floor trench, a raised floor or overhead, planned before the floor finish goes down.
How long does a CT installation take?
The installation itself, from delivery to first patient, is about a week once the room is finished, shielded and powered: rigging and placement, cabling, calibration, the physicist's acceptance survey and applications training. The construction before it, from drawings and shielding design to the finished room, is what sets the project timeline, and Medical Outfitters sequences the trades with the facility.