
Published 28 September 2026. Room, shielding and equipment statements were checked against manufacturer documentation, NCRP Report 147 and the California Building Code imaging section. Written by the Medical Outfitters field engineering team.
What Size Room Does an X-Ray Machine Need?
It depends on the system, not the other way round. A straight-arm or floor-mounted digital radiography system installs in a room many practices already have and under a standard ceiling; the Fujifilm Essentia SA, for example, needs a ceiling of only 8 feet. An overhead tube crane room needs more floor area for its table, wall stand and tube travel and a taller ceiling for the rails. A portable or mobile unit needs no room at all, only a place to charge, store and use it safely. The footprint is set by four things: the patient table and its travel, the wall stand and its throw distance, the tube mount, and the control booth with its leaded window. For the price of the room itself, entry-level to premium, see how much an X-ray room costs by tier in our X-ray machine cost guide.
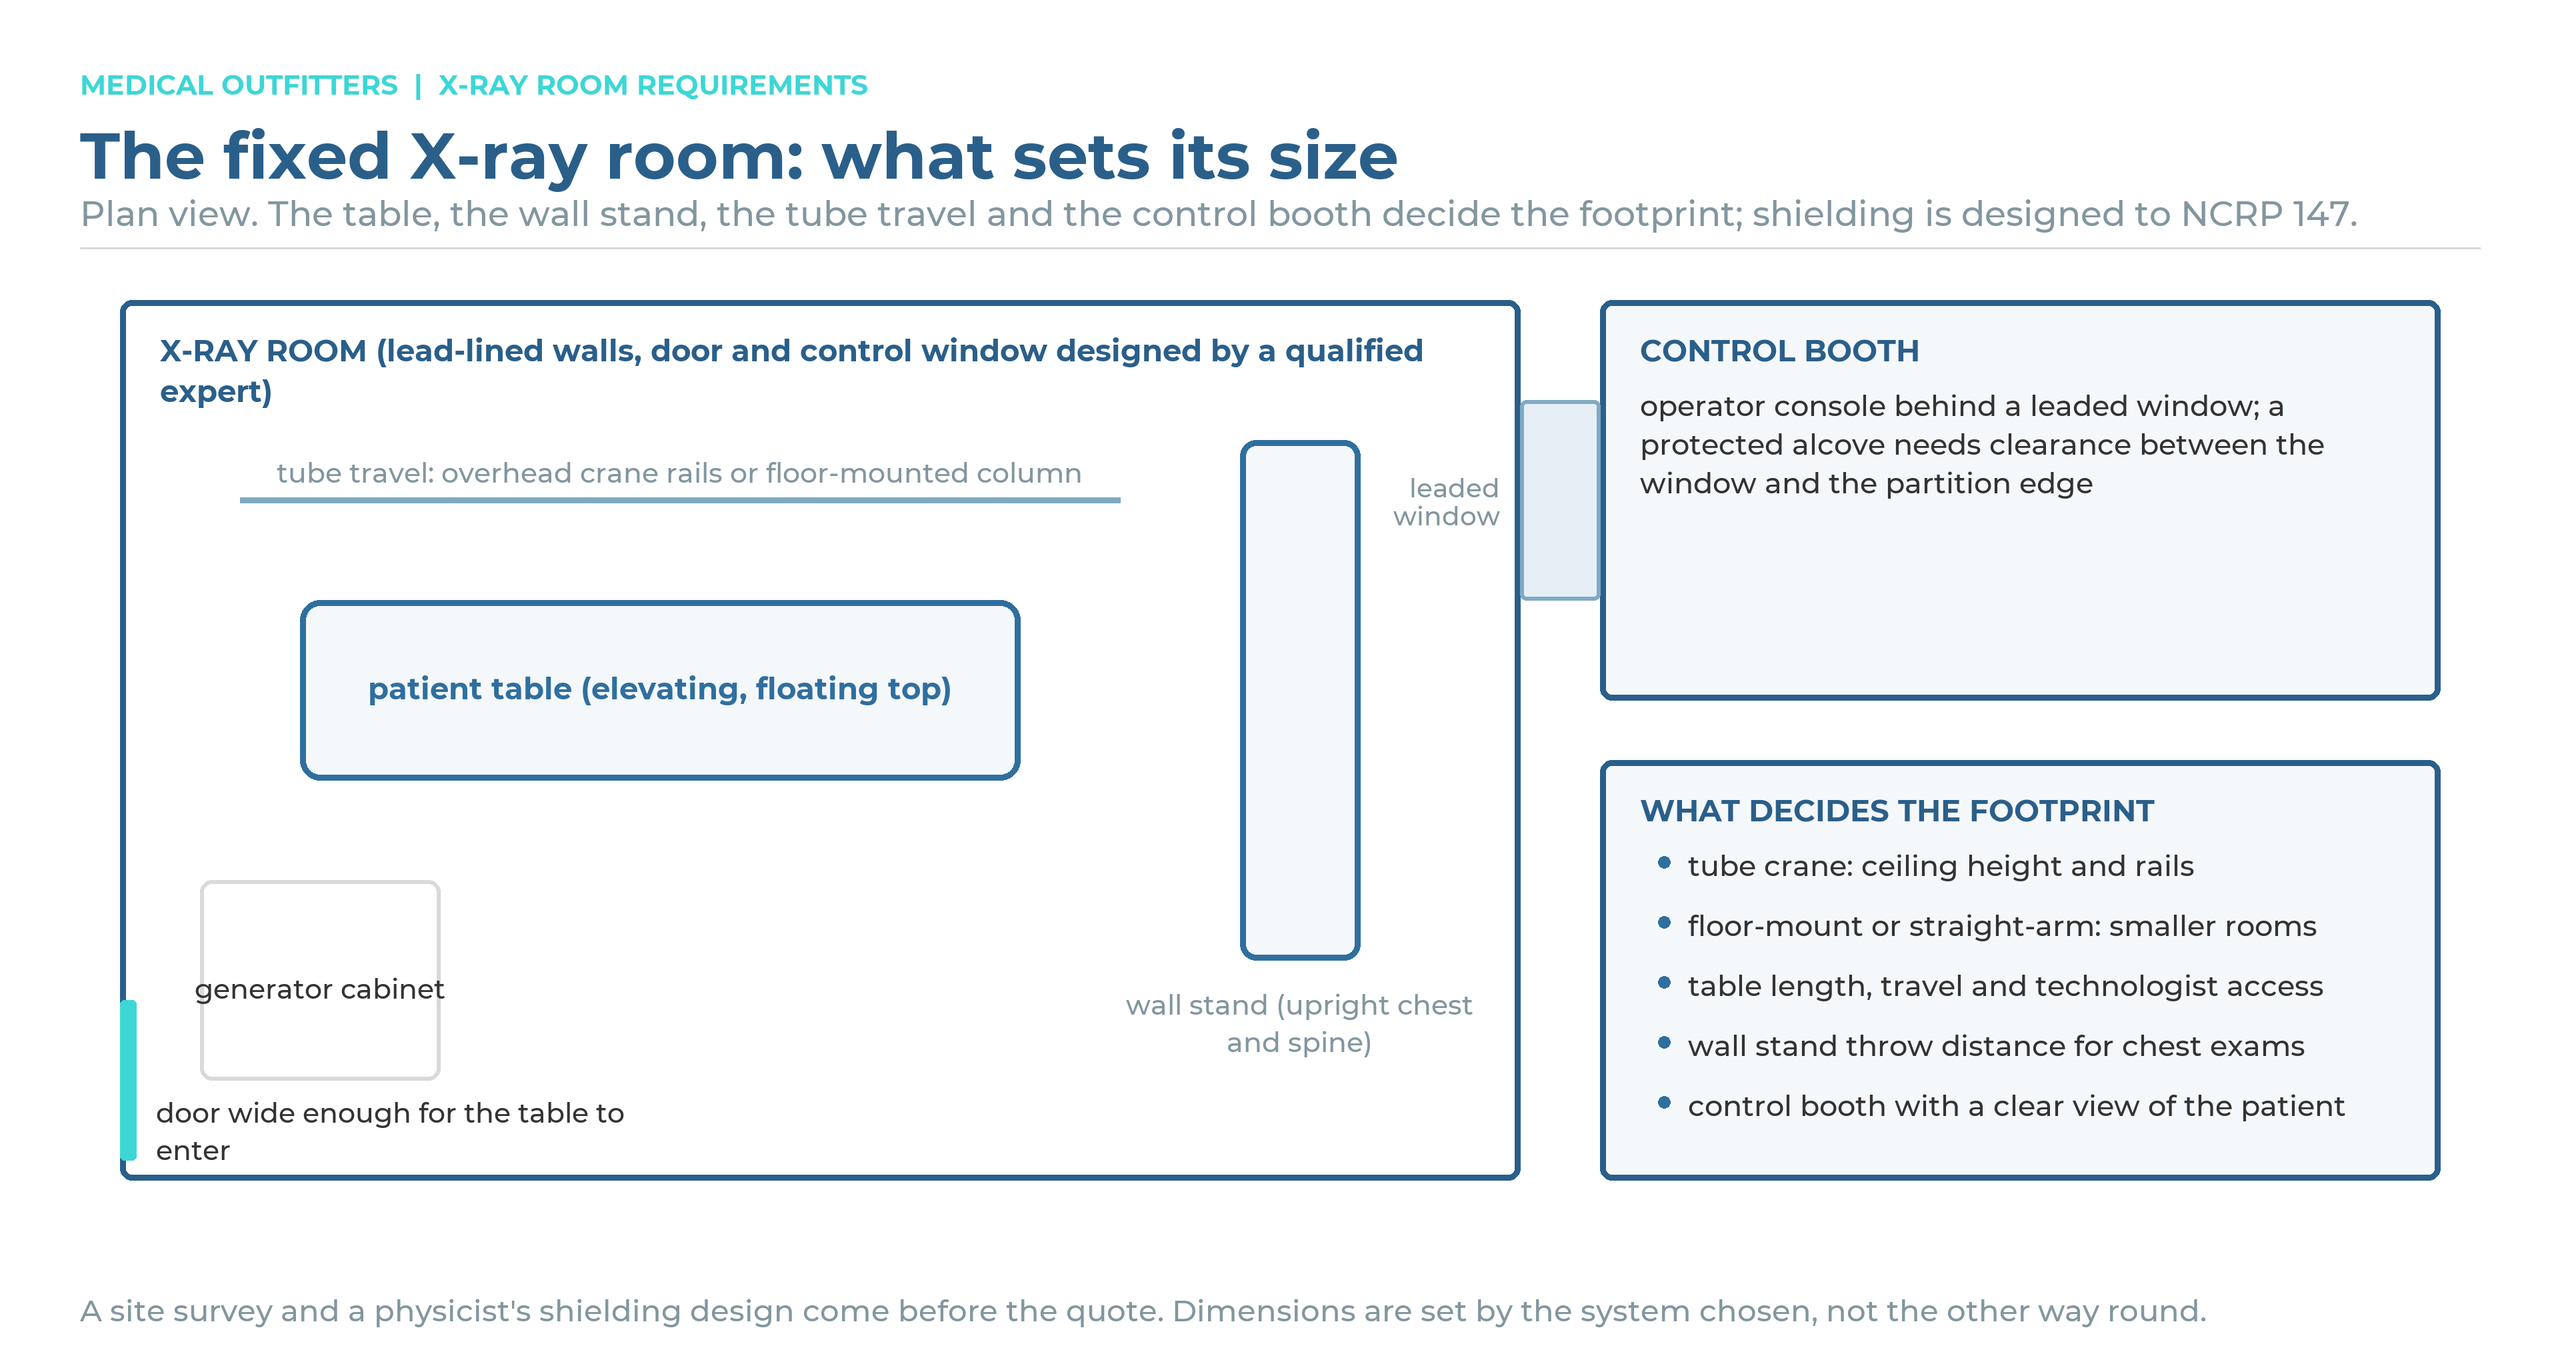
Every fixed room also carries a shielding design by a qualified expert to NCRP Report 147, the reference states adopt for medical X-ray facilities, and a registration with the state radiation control program. Neither is a dimension, but both decide whether a room that fits the equipment can be used. What the room adds to the purchase is in our X-ray machine cost guide.
The Four Things That Decide an X-Ray Room’s Footprint
The patient table
An elevating, floating-top table is the largest single object in the room. Its length, the travel of the floating top and the technologist’s working space on both sides set the room’s long dimension. A table rated for heavier patients, such as a 300 kg rated table, is larger and heavier than a light-duty table and needs a floor that carries it.
The wall stand
Upright chest and spine exams are taken at the wall stand, at a source-to-image distance that the technologist sets by moving the tube. The distance the tube has to travel to reach that position, plus clearance for the patient standing in front of the stand, sets the room’s short dimension. A room without a wall stand can be smaller, but it gives up standing exams.
The tube mount: crane, column or straight arm
An overhead tube crane runs on ceiling rails and can reach any position over the table and the wall stand, which is why hospital departments specify it; it needs ceiling structure for the rails and more height than a standard ceiling gives. A floor-mounted column such as the Fujifilm Essentia FS runs on a floor track and needs no ceiling rails. A straight-arm system such as the Fujifilm Essentia SA links the tube and the detector on one arm, weighs 551 lbs, needs a ceiling of only 8 feet and is designed to fit the tightest spaces. Systems such as the Fujifilm Smart Essential are sold in both ceiling-suspended and floor-mounted versions, so the same room can take either.
The control booth
The operator stands behind a leaded window with a clear view of the patient. Where the booth is a protected alcove inside the room, building codes set a minimum clearance between the view window and the edge of the partition, 1 foot 6 inches under the California Building Code imaging section, and require the alcove to be sized to the manufacturer’s installation and service recommendations. A separate control room outside the exam room adds floor area but keeps the operator out of the exam room entirely.
Which X-Ray System Fits Which Room
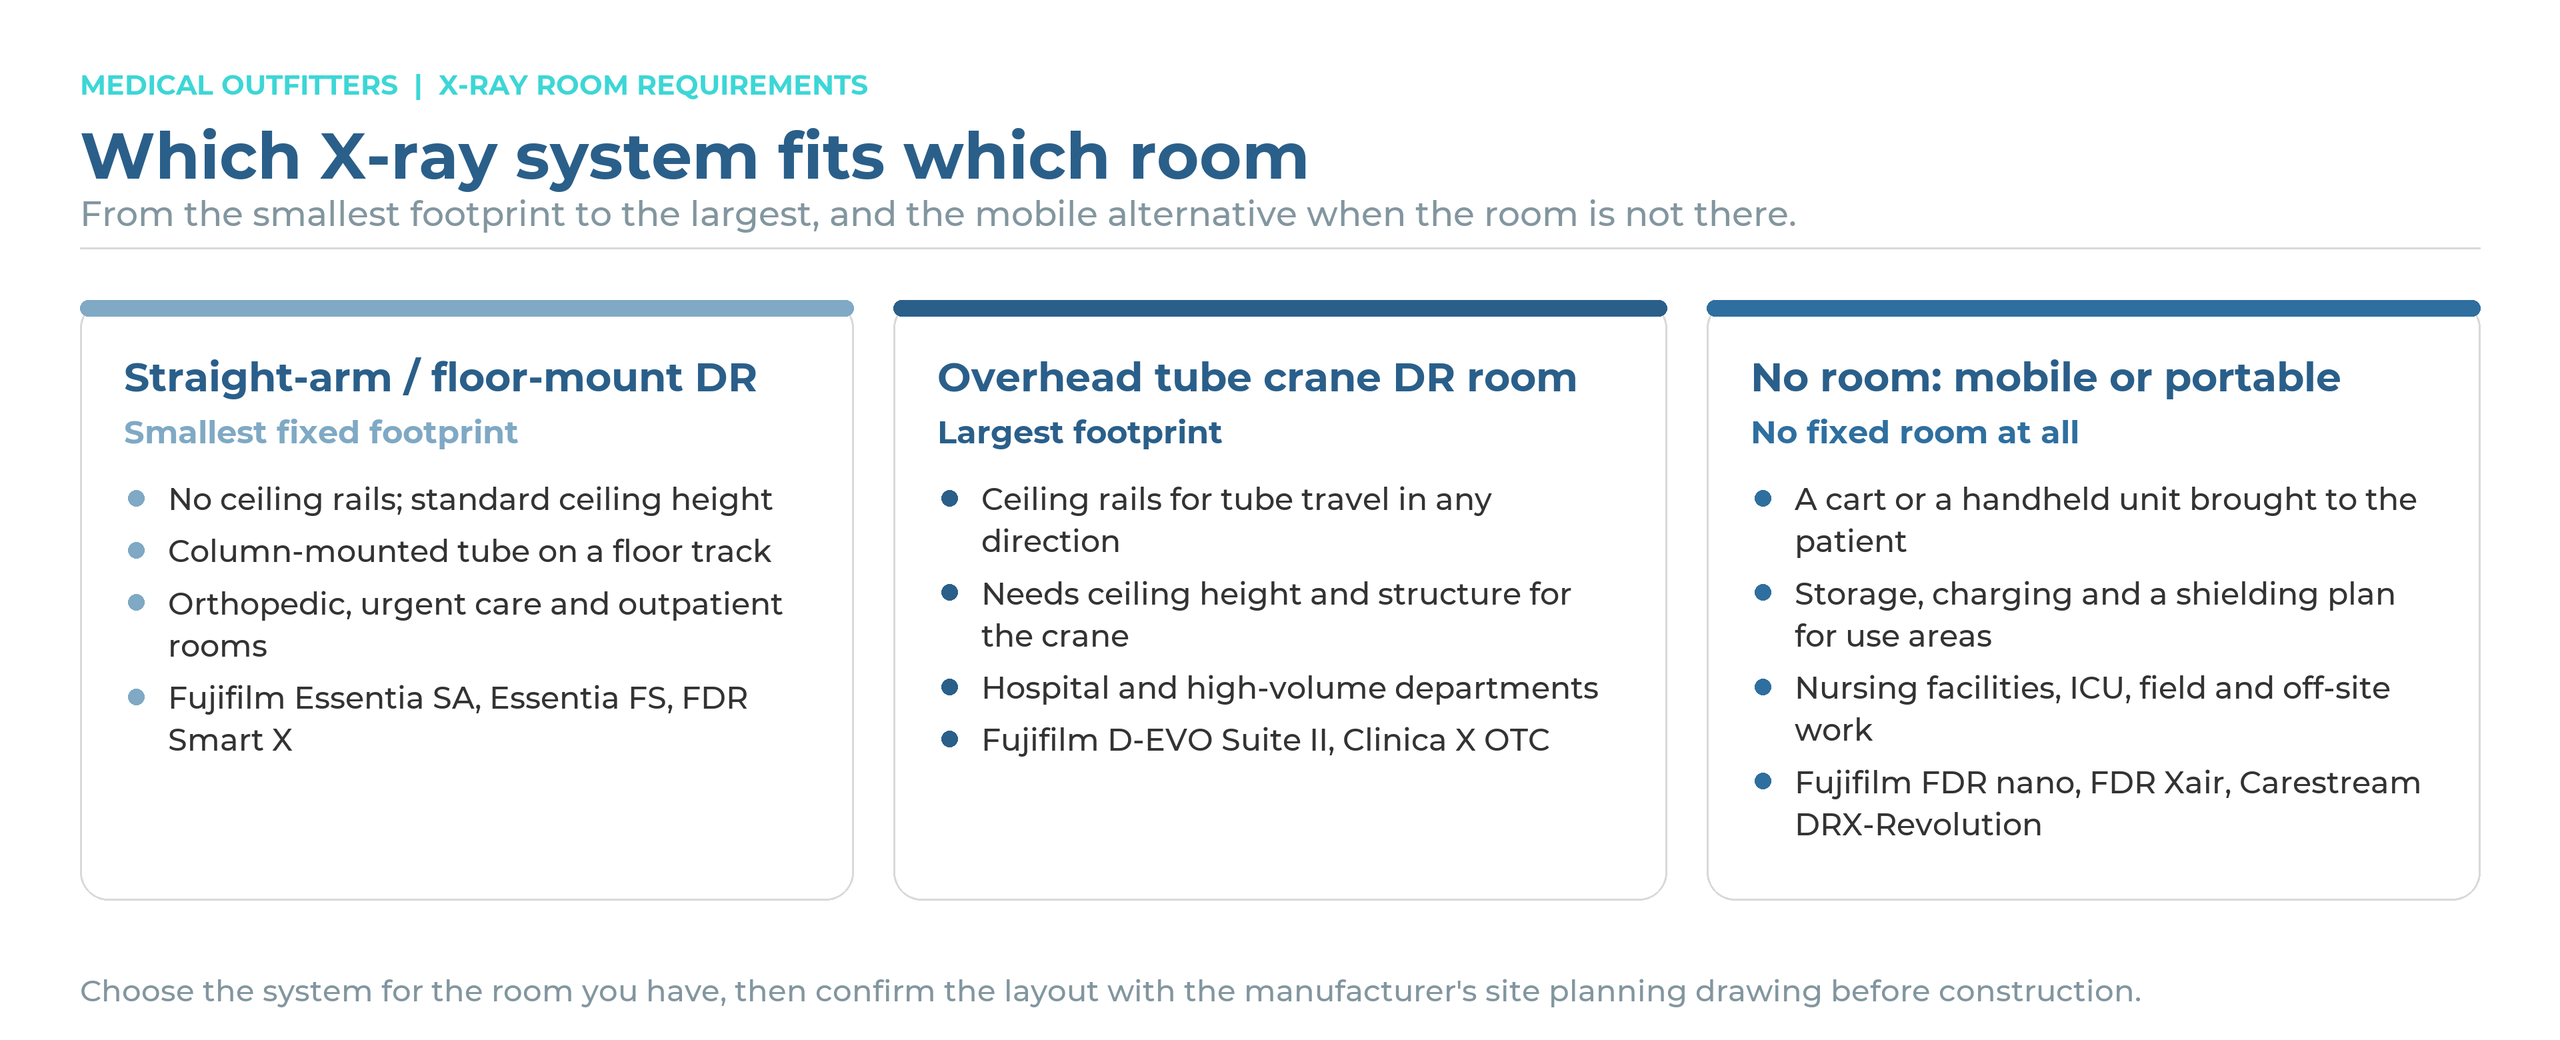
| Room you have | System that fits | What you give up |
|---|---|---|
| A small exam room with a standard ceiling | Straight-arm DR (Essentia SA) or a floor-mounted column (Essentia FS, Smart Essential floor mount) | Some tube positions and the fastest workflow of a crane |
| A dedicated radiography room with ceiling structure | Overhead tube crane DR (Clinica X OTC, FDR D-EVO Suite II) | Nothing on workflow; the room and the ceiling work cost more |
| A room that must also run fluoroscopy | An R/F room (FDR Beyond) | It needs the largest footprint of the three and a heavier shielding design |
| No room at all | A mobile cart (FDR nano, DRX-Revolution) or a handheld unit (FDR Xair) | Throughput and thick-part imaging at volume; see the {a(L[‘portable’], ‘portable X-ray price guide’)} |
The rule that keeps projects on budget: choose the system for the room you have, then confirm the layout with the manufacturer’s site planning drawing before any construction starts. Fujifilm’s room planning review, for example, asks for the room dimensions, the ceiling height and the power situation and returns a drawing for the exact configuration.
Shielding, Registration and the Physicist
A fixed X-ray room is shielded to a design prepared by a qualified expert to NCRP Report 147, which sets the calculation method most states adopt. The design depends on the room’s position in the building, what is on the other side of each wall, floor and ceiling, the workload and the direction the beam points, so an identical room in two buildings can need different shielding. Lead-lined drywall, a lead-lined door and a leaded control window are the usual result; the physicist’s acceptance survey after installation confirms the room performs as designed.
The equipment is registered with the state radiation control program before it is used, the operators are credentialed to the state’s requirements, and the quality-control routine begins on day one. None of these are dimensions, but a room that fits the table and fails the survey is not a working room. Budget the design and the survey with the room, not after it.
Power, Ceiling Height, Floor Loading and the Delivery Path
- Power: DR room generators are specified for the site’s supply; Fujifilm’s fixed DR rooms, for example, offer line-powered three-phase generators from 40 kW to 82 kW and capacitor-assisted or battery-backed single-phase generators where three-phase power is not available. The generator cabinet needs its own floor space and clearance
- Ceiling height: a straight-arm or floor-mounted system runs under a standard 8 ft ceiling; an overhead crane needs the height and the structure the manufacturer’s drawing specifies
- Floor loading: tables and generators are heavy, and a floor-mounted column is anchored to the slab; a raised or timber floor is checked before delivery
- Door width and path: the table, the generator and the wall stand arrive on a truck and have to reach the room; door widths, corridor turns and elevators are surveyed first
- Network and PACS: a wired connection for the acquisition workstation and the detector’s wireless access point
Medical Outfitters surveys the site before quoting and manages delivery, rigging and installation with its own crews across the United States, Puerto Rico and the Caribbean. Learn about installation and rigging »
How an X-Ray Room Compares With CT and MRI Rooms
An X-ray room is the simplest imaging room to build: lead shielding, a control booth, standard power for most generators and no cooling plant. A CT room adds a heavier gantry, dedicated three-phase power and a chiller, and its own shielding design; see what a CT room has to provide. An MRI suite is a different order of project, with an RF-shielded enclosure, a quench vent, cryogens and a five-gauss line to manage; see what size room an MRI needs. If the practice’s question is really which modality the building can take, start there.
The Site Checklist Before You Order
- Room length and width, ceiling height, and where the door and window are
- Which wall can carry the wall stand and where the control booth can go
- Whether the ceiling has structure for crane rails, or whether a floor-mounted or straight-arm system is the better fit
- What is on the other side of every wall, floor and ceiling, for the shielding design
- The power available: single or three phase, and the panel capacity
- The path from the truck to the room: door widths, corridor turns, elevators, floor construction
- Network drops for the workstation and detector
- The state’s registration and physicist requirements and the time they take
Send us the dimensions, the ceiling height and the power situation and we will tell you which systems fit and quote the room. Request a room review »
Frequently Asked Questions
- What size room does an X-ray machine need?
- It depends on the system. A straight-arm or floor-mounted DR system installs in a room many practices already have and under a standard 8 ft ceiling; an overhead tube crane room needs more floor area for the table, wall stand and tube travel and a taller ceiling for the rails. The manufacturer’s site planning drawing gives the exact dimensions for the configuration you choose.
- What ceiling height does an X-ray room need?
- A straight-arm system such as the Fujifilm Essentia SA needs a ceiling of only 8 feet, and floor-mounted columns run under a standard ceiling. An overhead tube crane needs the height and the ceiling structure the manufacturer’s drawing specifies for its rails.
- Does an X-ray room need lead shielding?
- Yes. A fixed X-ray room is shielded to a design prepared by a qualified expert to NCRP Report 147, the method most states adopt, with lead-lined walls and door and a leaded control window as the usual result, and the room is registered with the state radiation control program before use.
- How big does the control booth have to be?
- Large enough for the operator to work behind a leaded window with a clear view of the patient. Where the booth is a protected alcove inside the room, the California Building Code imaging section requires at least 1 foot 6 inches between the view window and the edge of the partition and sizes the alcove to the manufacturer’s installation and service recommendations.
- Can I put an X-ray machine in a small room?
- Yes, with the right system. A straight-arm DR system or a floor-mounted column fits a small exam room without ceiling rails; what you give up is some tube positions and the fastest workflow of a crane. If the room is too small for any fixed system, a mobile cart or a handheld unit is the alternative.
- What power does an X-ray room need?
- It depends on the generator specified. Fujifilm’s fixed DR rooms, for example, offer line-powered three-phase generators from 40 kW to 82 kW and capacitor-assisted or battery-backed single-phase generators where three-phase power is not available, so most buildings can be accommodated.
- Do portable and mobile X-ray units need a room?
- No fixed room, but they need a place to charge and store the unit and a radiation safety plan for the areas they are used in, plus state registration and a physicist’s survey. The portable X-ray price guide covers the classes and their costs.
- Who designs the shielding for an X-ray room?
- A qualified expert, usually a medical physicist, who calculates the shielding to NCRP Report 147 from the room’s position, the occupancy on every side, the workload and the beam directions, then surveys the finished room. Medical Outfitters coordinates the design with the installation.
